
REAL GOLIATH PROJECT • EPPING
Subfloor Ventilation Installation, Epping
A residential subfloor ventilation project using 12 ventilation units to improve airflow through a damp underfloor area.
REAL GOLIATH FIELD WORK
Supporting photos from Goliath field work
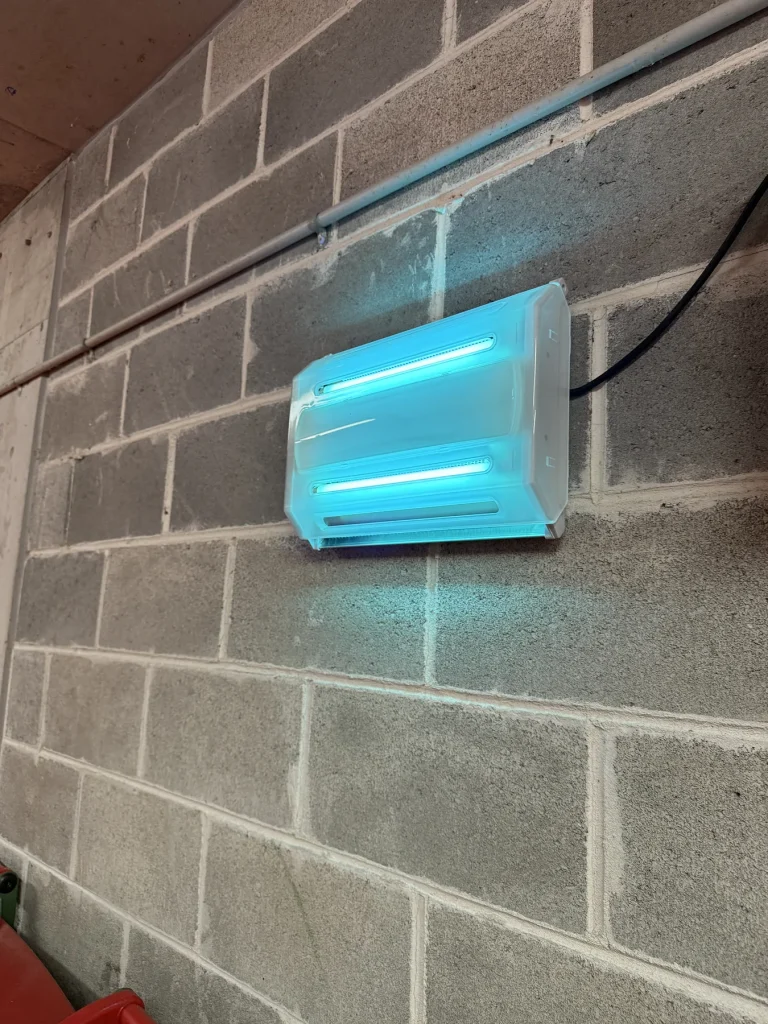
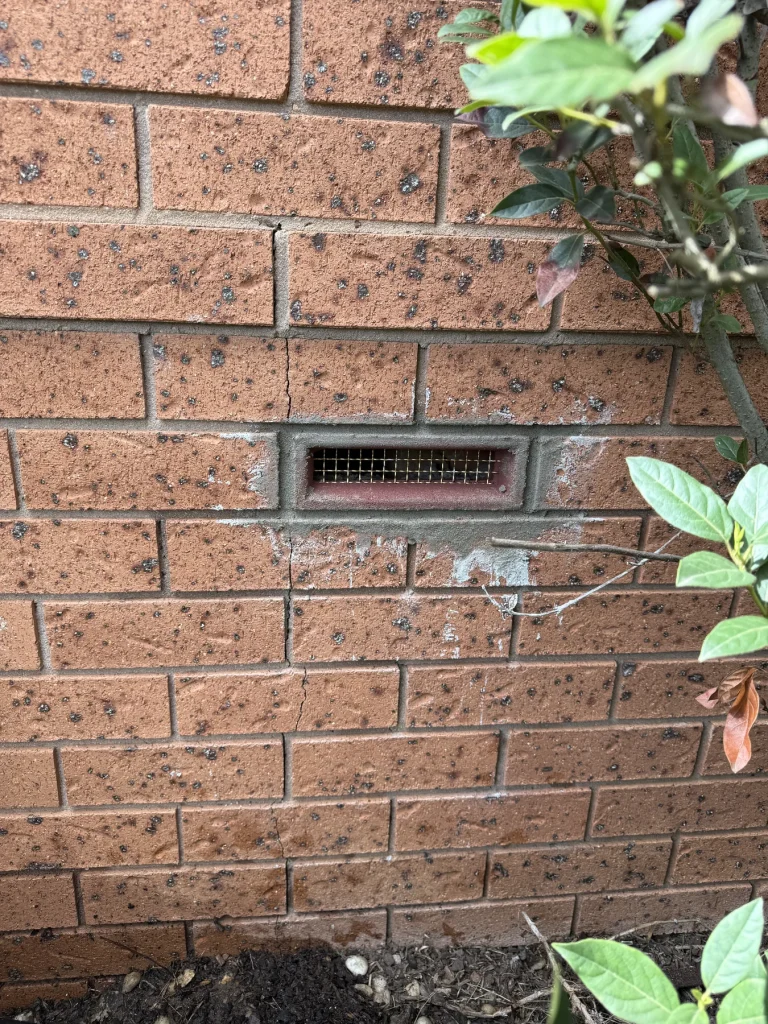
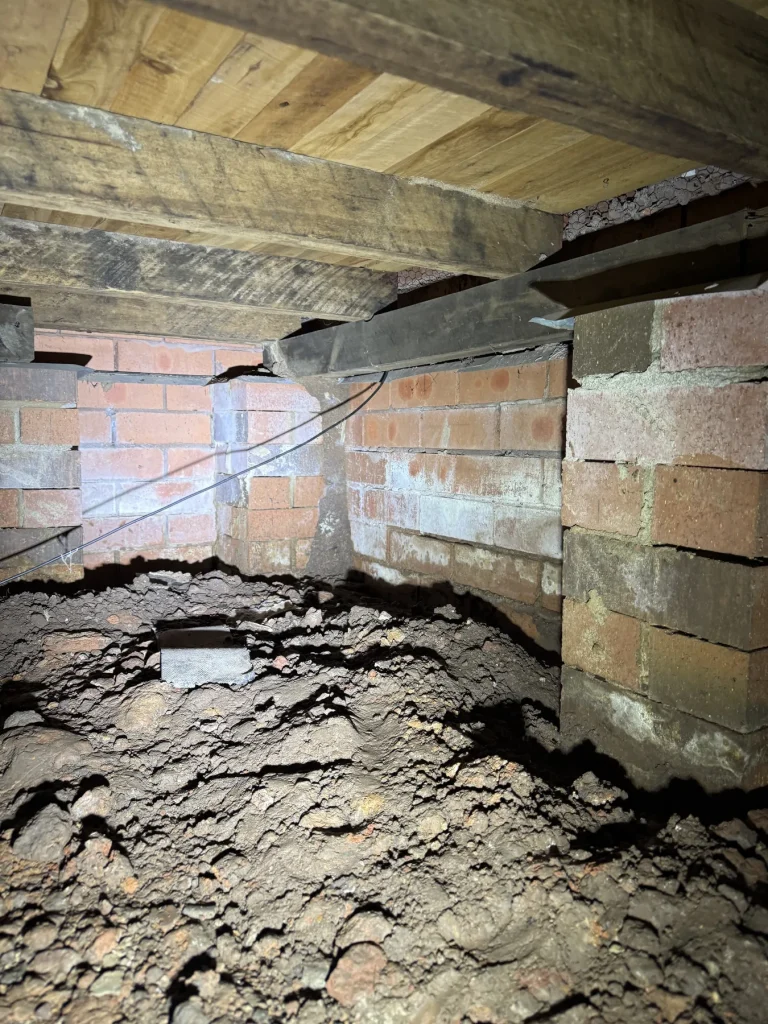
These genuine Goliath field photographs were selected to match the treatment method and property conditions discussed in this project.
SITE FINDINGS
What shaped the treatment plan
- The subfloor had limited natural airflow and persistent damp conditions.
- Moisture and stagnant air can contribute to mould, timber deterioration and conditions that increase termite risk.
- Vent placement needed to create useful movement across the subfloor rather than concentrating airflow in one location.
WORK COMPLETED
How the project was approached
- Installed 12 subfloor ventilation units across the accessible underfloor area.
- Positioned the system to improve cross-flow and reduce stagnant pockets where practical.
- Provided recommendations for keeping vents and subfloor access areas clear so airflow is not obstructed.
PROJECT TAKEAWAY
What this project demonstrates
This project highlights that ventilation is a moisture-management measure, not a substitute for repairing water entry. The layout was intended to improve airflow across the underfloor area while keeping the system accessible for future maintenance.
FOLLOW-UP
Ongoing management matters
Subfloor ventilation is part of moisture management rather than a substitute for repairing leaks or drainage faults. Persistent water entry should be addressed separately.